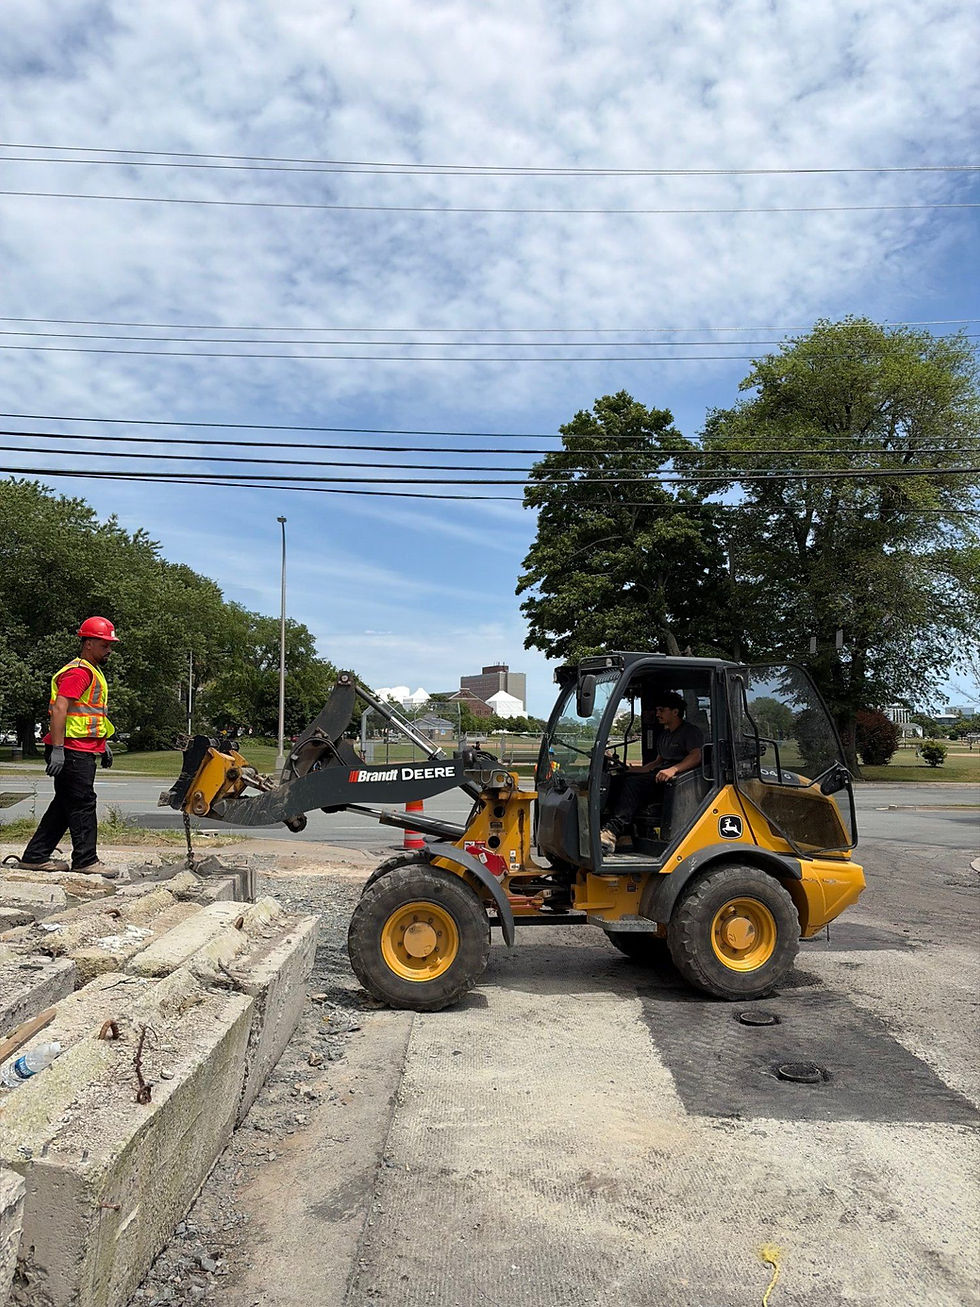
Our Process
From the first conversation to the final walkthrough, we take the time to understand your project, plan the work, and keep you informed every step of the way.
Step 01
Tell Us About Your Project
Tell us what you have in mind, where the project is located, and what you hope to achieve. Share your preferred timeline, budget, and any photos or ideas to help us understand your needs.
Step 02
Site Visit and Assessment
We visit the site to review existing conditions, take measurements, and assess access and the work involved. This gives us a clear understanding of the space and any challenges to consider.
Step 03
Planning
We work with you to define the scope, explore practical options, and discuss materials, layout, and timing. We identify design and permit needs so these can be considered in the quote.
Step 04
Written Quote
We provide a written quote outlining the proposed work, pricing, and what is included. We explain any allowances or exclusions and answer your questions before you decide to move forward.

Step 05
Design and Permits
Once the quote is accepted, we coordinate the drawings, engineering, and permits included in the agreed scope. We finalize the details and confirm any resulting changes to cost or timing with you before construction begins.
Step 06
Construction and Clear Communication
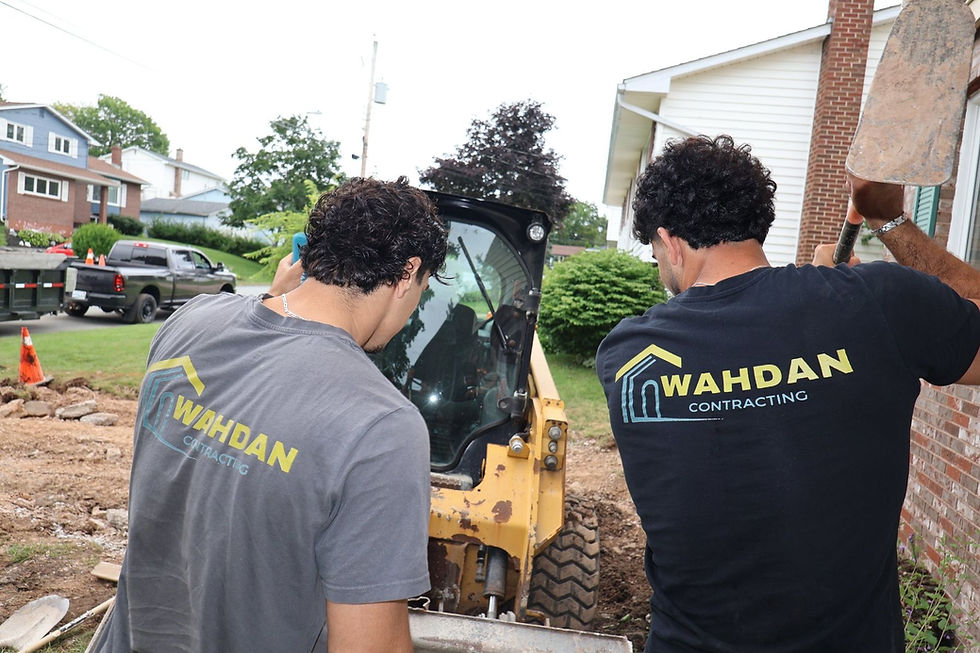
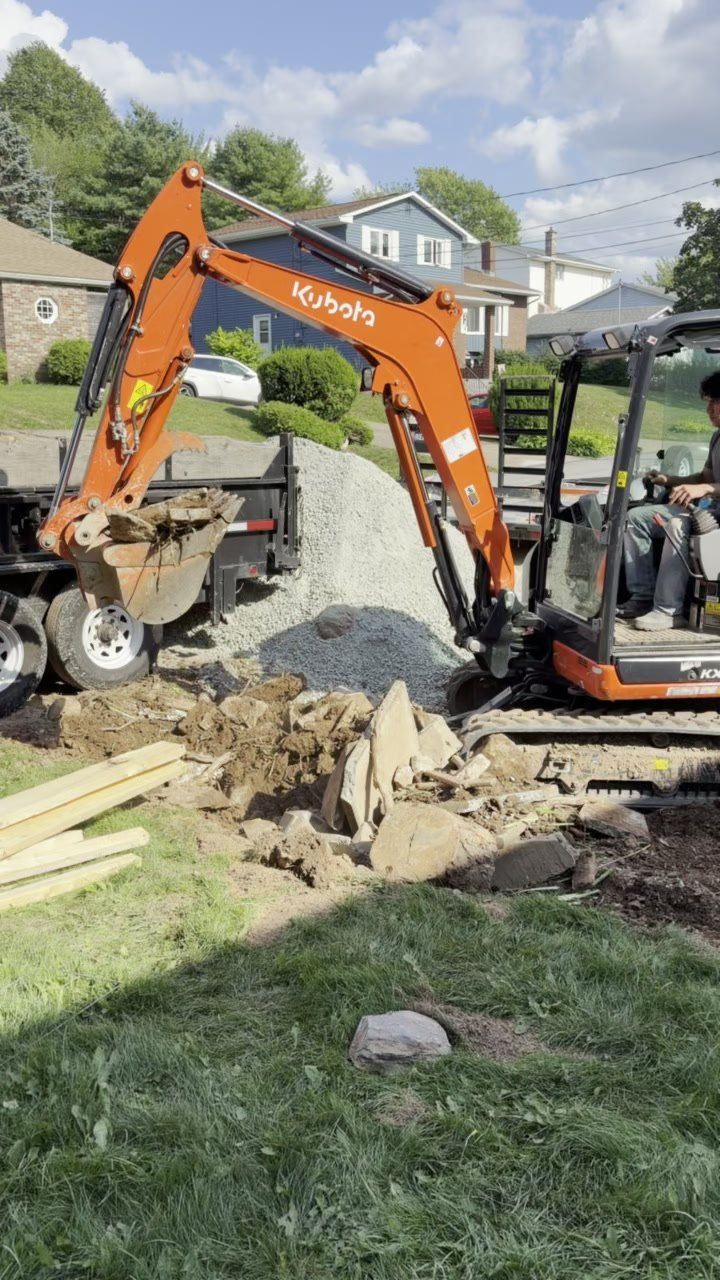
We carry out the work with care for your property and attention to detail. We keep you informed about progress, upcoming work, and any decisions needed. If unexpected conditions or changes arise, we discuss the options and agree on cost and schedule impacts before proceeding with the affected work.
Step 07
Final Walkthrough
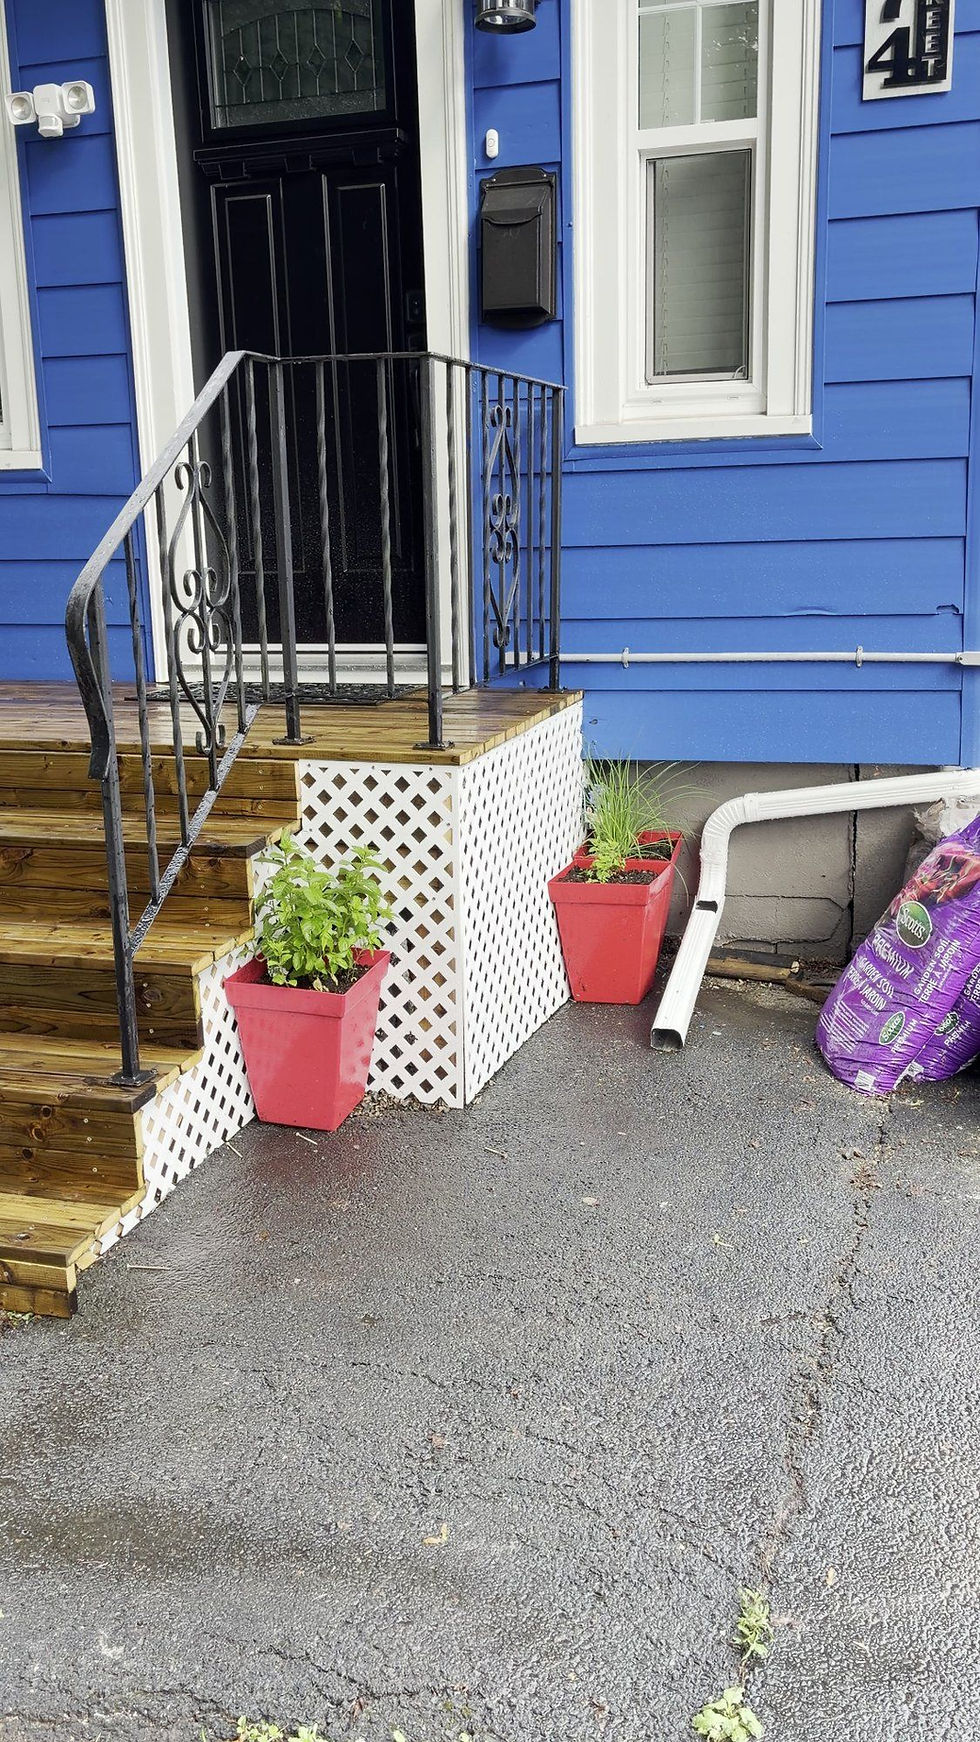
After cleanup, we walk through the completed project with you, review the work, and address any remaining items. We explain relevant care and maintenance, provide applicable warranty information, and remain available for questions afterward.